



UPDATED:
Key Details
Property Type Single Family Home
Sub Type Single Family Residence
Listing Status Active
Purchase Type For Sale
Square Footage 1,983 sqft
Price per Sqft $171
Subdivision Longleaf Ridge Phase Iii
MLS Listing ID O6449608
Bedrooms 2
Full Baths 2
HOA Fees $493/mo
HOA Y/N Yes
Annual Recurring Fee 5916.0
Year Built 2022
Annual Tax Amount $5,276
Lot Size 10,018 Sqft
Acres 0.23
Lot Dimensions 86x119
Property Sub-Type Single Family Residence
Source Stellar MLS
Property Description
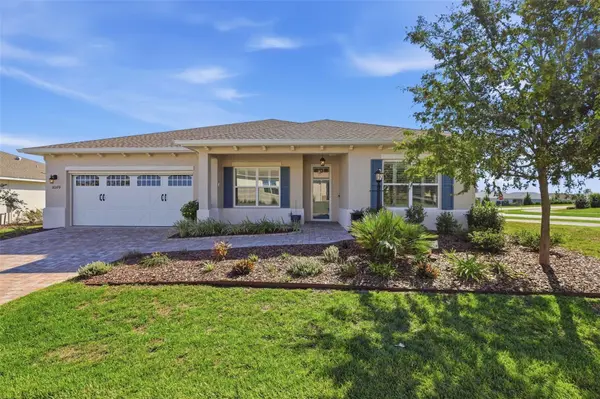
From the moment you arrive, you'll appreciate the attractive paver driveway and sidewalks, premium gutters and downspouts, and welcoming front entry with an upgraded screen and storm door. The home features foam-insulated concrete block construction for added energy efficiency and comfort.
Inside, you'll find 9-foot doors, crown molding, beautiful plantation shutters throughout, and quiet DC-controlled ceiling fans. The upgraded kitchen features quality all-wood, soft-close cabinetry, pull-out shelving, drawer organizers, Whirlpool stainless steel appliances, a built-in gas cooktop, separate built-in oven and microwave, and a spacious double-door pantry.
The primary suite offers a generous walk-in shower, dual vanities, 36-inch-high bathroom cabinets, and convenient access to the laundry area. Both bathrooms feature comfort-height toilets. The utility room includes additional cabinetry and a large utility sink for extra storage and convenience.
The oversized insulated garage is another standout feature! It includes an upgraded, insulated hurricane-rated garage door, an insulated ceiling, additional workspace, a workbench, and a powered roll-up garage screen with remote controls. The garage door was professionally serviced with new rollers in May 2026.
Step outside to enjoy your private outdoor retreat! The covered lanai features two large, quiet DC-powered ceiling fans, a privacy wall, and remote-controlled retractable awnings with automatic wind sensors. The backyard is enclosed with premium vinyl fencing and two gates, offering additional privacy and a great space for outdoor enjoyment.
Additional features include a gas water heater, energy-efficient heat pump heating and cooling system, built-in Wi-Fi connectivity, and upgraded drainage with French drains.
Conveniently located across from community mailboxes, this home is part of the established On Top of the World community, offering access to a variety of amenities and activities. HOA services, as previously advertised, include exterior painting, trash collection, cable, and internet, subject to verification of current association terms.
Why wait to build when you can enjoy a nearly new home with these upgrades already in place? This exceptional property combines thoughtful improvements, functional living spaces, and Florida outdoor living. Schedule your private showing today!
Location
State FL
County Marion
Community Longleaf Ridge Phase Iii
Area 34481 - Ocala
Zoning PUD
Rooms
Other Rooms Inside Utility
Interior
Interior Features Ceiling Fans(s), Eat-in Kitchen, Kitchen/Family Room Combo, Open Floorplan, Primary Bedroom Main Floor, Solid Surface Counters, Split Bedroom, Stone Counters, Walk-In Closet(s)
Heating Central
Cooling Central Air
Flooring Carpet, Ceramic Tile
Furnishings Unfurnished
Fireplace false
Appliance Dishwasher, Disposal, Gas Cooktop, Gas Water Heater, Microwave
Laundry Inside, Laundry Room
Exterior
Exterior Feature Awning(s), Rain Gutters, Sidewalk
Garage Spaces 2.0
Fence Vinyl
Community Features Buyer Approval Required, Clubhouse, Community Mailbox, Deed Restrictions, Dog Park, Fitness Center, Gated Community - Guard, Golf Carts OK, Golf, Park, Playground, Pool, Racquetball, Restaurant, Special Community Restrictions, Street Lights
Utilities Available Cable Available, Electricity Connected, Fire Hydrant, Natural Gas Connected, Sewer Connected, Underground Utilities, Water Connected
View Y/N No
Water Access No
Roof Type Shingle
Porch Covered, Rear Porch, Screened
Attached Garage true
Exposure North
Garage true
Private Pool No
Building
Story 1
Entry Level One
Foundation Slab
Lot Size Range 0 to less than 1/4
Sewer Public Sewer
Water Public
Level or Stories One
Structure Type Block,Stucco
New Construction false
Others
Pets Allowed Dogs OK
HOA Fee Include Pool,Internet,Maintenance Structure,Maintenance Grounds,Management,Private Road,Recreational Facilities,Trash
Senior Community Yes
Ownership Leasehold
Monthly Total Fees $493
Acceptable Financing Cash, Conventional
Membership Fee Required Required
Listing Terms Cash, Conventional
Num of Pet 2
Special Listing Condition None
Virtual Tour https://clientportal.hatfella.com/sites/raxggvmw/unbranded

Nearby Locations
GET MORE INFORMATION